
Preview Appointment Booking Now Open  ·  12 Sep – 22 Sep 2026  ·  Secure Your Preferred Date & Time

Lucerne GrandLakeside Driveby CDL Living by nature, next to transformation.

570 homes above your own supermarket and dining street, doorstep to Lakeside MRT — inside Jurong Lake District, the precinct Singapore is building into its second CBD.

Doorstep to Lakeside MRT Shops & supermarket downstairs Beside Jurong Lake Gardens 2 – 4 Bedroom · 570 homes Booking now open 12 Sep – 22 Sep 2026

This is an independent marketing page run by Edwin Leong, a CEA-registered salesperson with PropNex Realty Pte Ltd (CEA R069430D). It is not the website of City Developments Limited and is not affiliated with, authorised by or endorsed by the developer.

VIP Preview Registration

Be on the list before the public.

Register once and we'll send the e-brochure and the complete floor plan set — plus pricing details the moment CDL releases them, and your preferred showflat slot ahead of the public preview.

No cost, no obligation · Your details are never sold or shared

You're registered.

WhatsApp is opening so our sales team can confirm your registration and send the materials. If it didn't open, message +65 8807 5245 directly.

Boardwalk through the wetlands of Jurong Lake Gardens with the Chinese Garden pagoda and lake bridge beyond, beside Lucerne Grand at Lakeside Drive.
Jurong Lake Gardens — Singapore's third national garden, minutes from Lakeside Drive.

The address

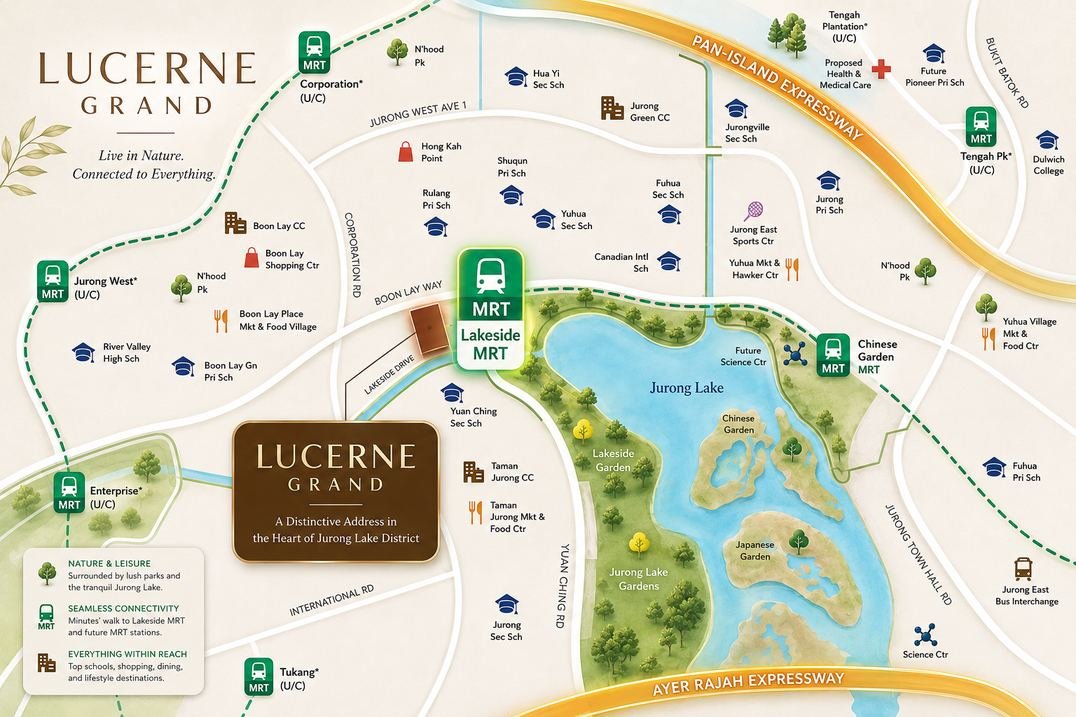
Lakeside Drive sits between the water and the works — Jurong Lake Gardens on one side, the Jurong Lake District masterplan rising on the other.

Location map showing Lucerne Grand at Lakeside Drive beside Lakeside MRT, Jurong Lake and Jurong Lake Gardens, with nearby schools, malls and the PIE and AYE expressways.
Indicative location plan. Not to scale. Source: Lucerne Grand eBook v1.0.
Want the full factsheet?

Three show unit floor plans are on this page — the complete floor plan set, the site plan and pricing details go out on WhatsApp.

Project
Lucerne Grand
Developer
City Developments Limited (CDL)SGX-listed · over 60 years in development
Location
30 – 38 Lakeside DriveDistrict 22 · within the Jurong Lake District
Nearest MRT
Lakeside MRT (EW26)East–West Line · “doorstep to MRT”
Development
5 blocks · 17 storeys · 570 homesSupermarket, shops & restaurants at 1st storey (Lucerne Galleria)
Tenure
99-year leaseholdAsk us for the completion timeline and full factsheet
Unit types
2 to 4-Bedroom624 – 1,432 sq ft estimated, subject to change and final survey
Preview appointment
12 September – 22 September 2026Booking is now open · register to secure your preferred date and time
Pricing
Not yet releasedPublished by CDL closer to the preview — register to receive it first

A national garden for a front yard

Jurong Lake Gardens is Singapore's third national garden — lakeside parkland, boardwalks and rehabilitated wetland, a few minutes from the door.

Lakeside boardwalk and wetlands at Jurong Lake Gardens.

Mornings on the water, evenings by the lake

Morning runs on the lakeside trails, family picnics, evenings by the water — Singapore's third national garden is your front yard, steps from the door.

Doorstep to the line

Lakeside MRT is a station on the East–West Line — one stop from Boon Lay, two from the Jurong East interchange, and a direct ride into the city with no transfer.

From Lakeside MRT (EW26), towards the city

  • Lakeside EW26Your station
  • Jurong East2 stops · JEM, Westgate, IMM
  • Buona Vista5 stops · one-north
  • Raffles Place12 stops · the CBD, direct with no transfer
Interior of a Singapore MRT train on the East–West Line serving Lakeside station.

By car

Minutes to the PIE, AYE and KJE expressways.

And more on the way

The Jurong Region Line and the future Jurong Lake District station on the Cross Island Line will add even more rail around Jurong East. Ask us what's coming.

Singapore's second CBD, under construction

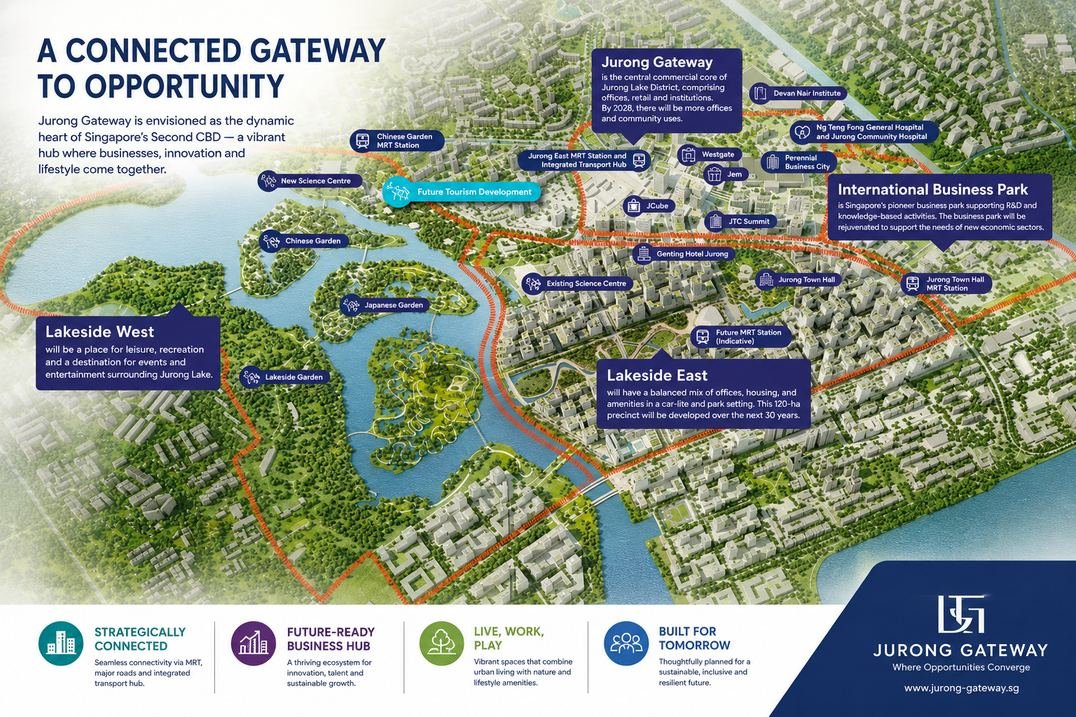
Jurong Lake District is envisioned as Singapore's largest mixed-use business district outside the CBD, and the nation's second Central Business District.

Largest outside the CBD

Planned as Singapore's biggest business district outside the city centre.

Live, work, play

Offices, retail, dining and waterfront living in one precinct.

Buying in early

The district is still being built out — you arrive before it's finished.

What it means for you

Ask us how the masterplan sits around Lakeside Drive specifically.

Aerial masterplan of Jurong Lake District showing Jurong Gateway, Lakeside East, Lakeside West, the International Business Park and Jurong Lake Gardens.
Jurong Lake District masterplan overview. Artist's impression, indicative only — plans are subject to change by the authorities.

Schools at the door, malls down the line

The two things families check first — both settled within minutes of Lakeside Drive.

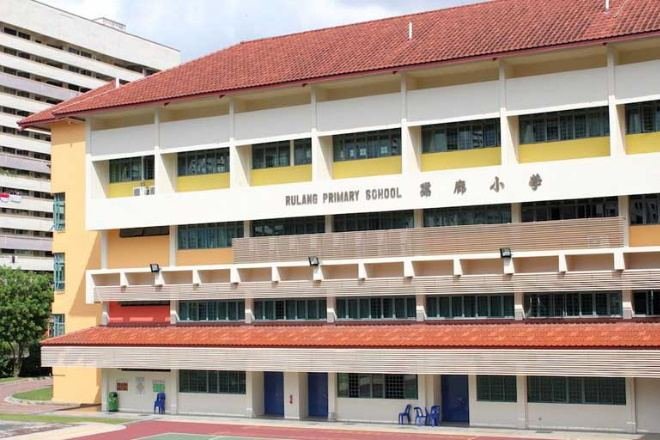
Rulang Primary School in Jurong, one of four primary schools within 1 km of Lucerne Grand.

Four primary schools within 1 km

Within 1 km is what counts in the Primary 1 registration exercise — and Lucerne Grand has four, including Rulang Primary. Ask us which fits your family's P1 plan.

Home-to-school distance and P1 priority are determined by MOE — verify on the MOE School Finder.
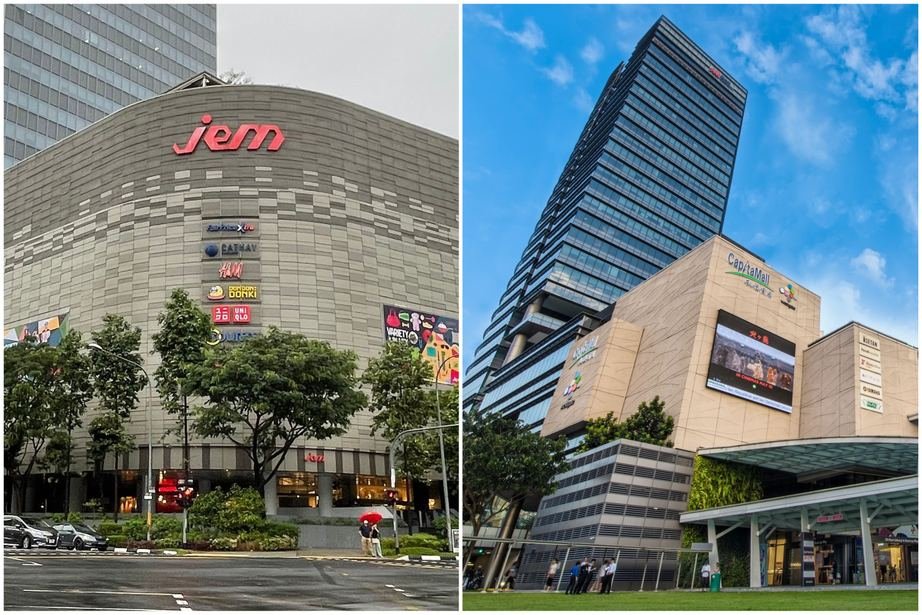
JEM and Westgate shopping malls at Jurong East, minutes from Lucerne Grand.

Retail therapy, two stops away

JEM, Westgate and IMM at Jurong East, Jurong Point the other way — and your everyday essentials without even leaving home, at the Lucerne Galleria downstairs.

First look at the development

The latest artist's impressions from the developer — a village of shops and dining under the homes, a glasshouse clubhouse on the water, and a crescent lap pool running between the blocks.

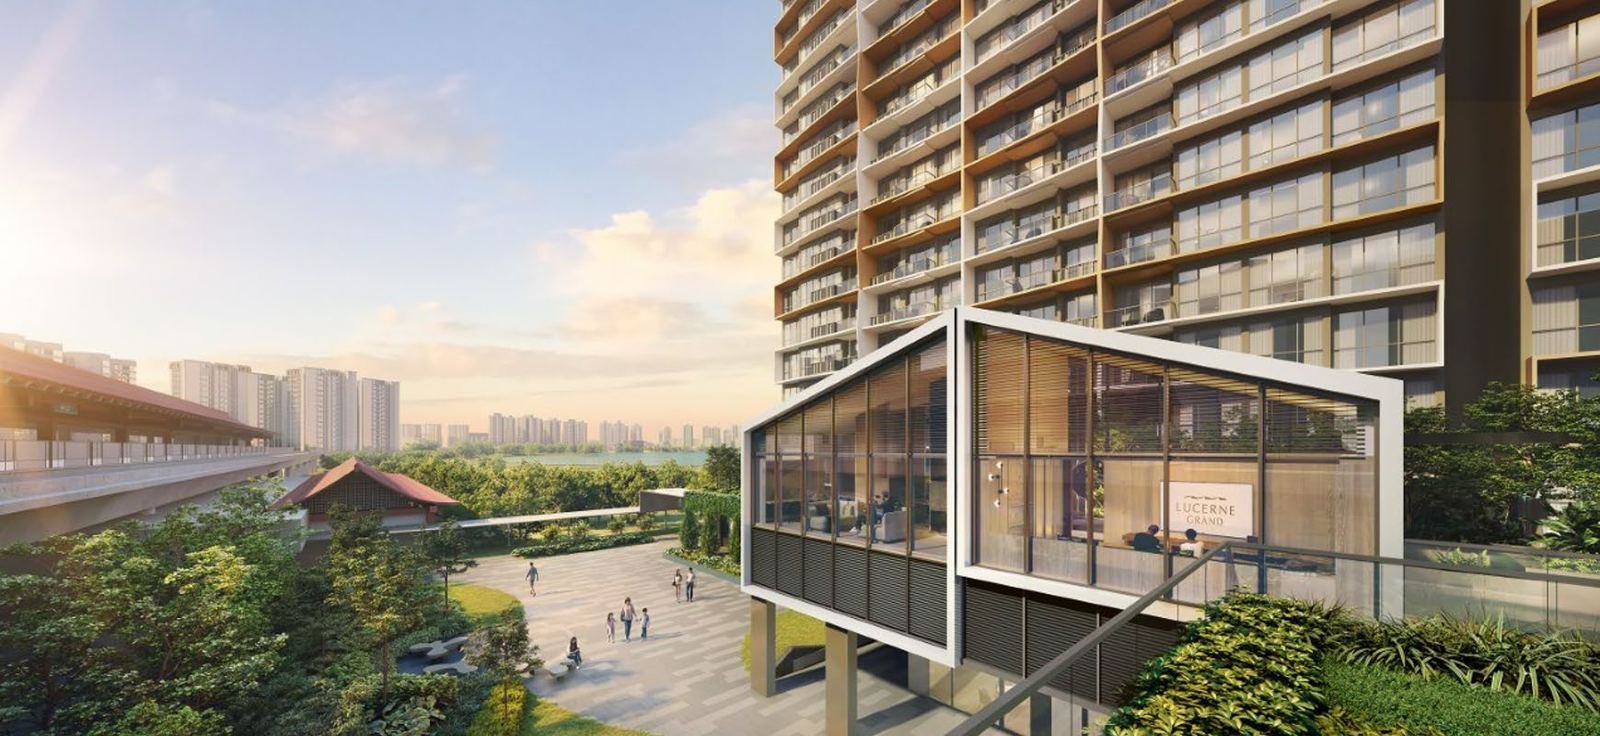
Artist's impression of Lucerne Grand beside Lakeside MRT station, with the Lucerne Grand clubhouse pavilion in the foreground and the 17-storey residential blocks above.
Right beside Lakeside MRT — the station platform is visible from the development itself. Artist's impression.
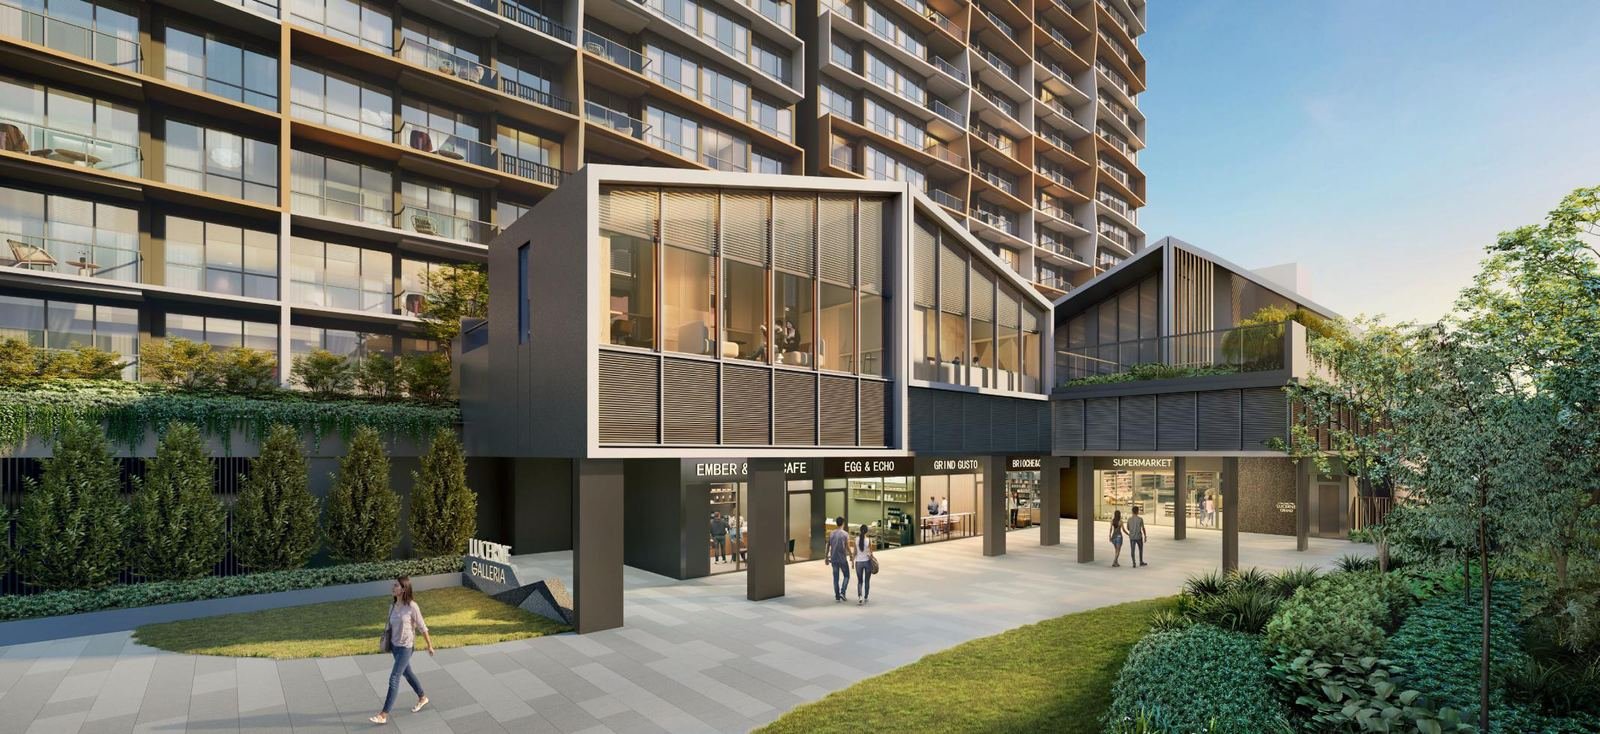
Artist's impression of the Community Plaza at Lucerne Grand, with cafés, restaurants and a supermarket at the street-level Lucerne Galleria.
Lucerne Galleria. Supermarket, shops and dining on your own first storey. Artist's impression.
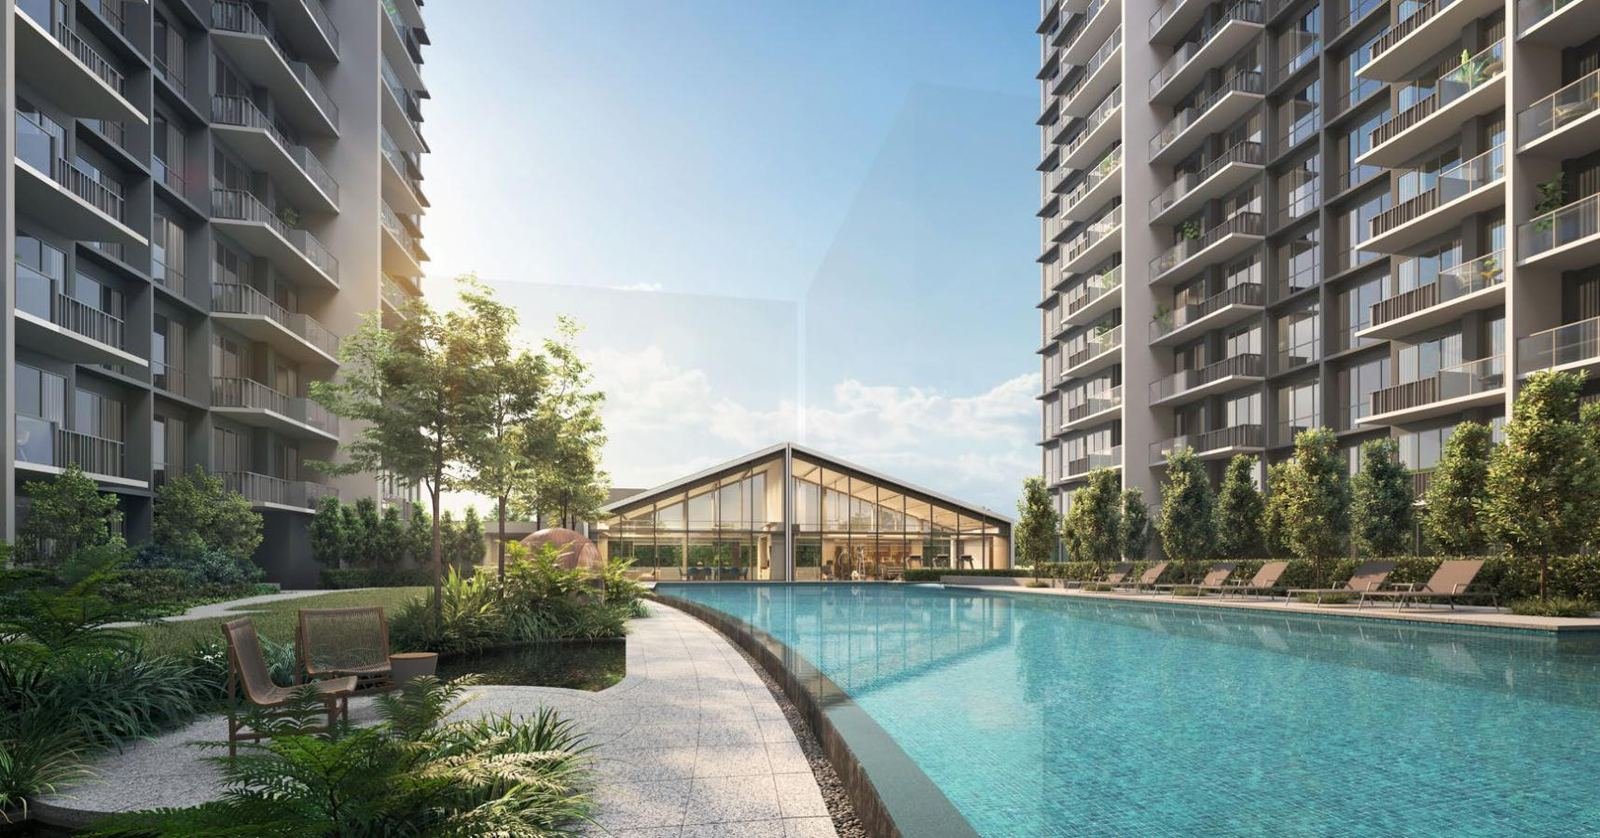
Artist's impression of the crescent-shaped lap pool and aqua lounge at Lucerne Grand, leading towards the glass clubhouse between the residential blocks.
Lap Pool & Aqua Lounge. A crescent pool with a spa cove, leading to the clubhouse. Artist's impression.
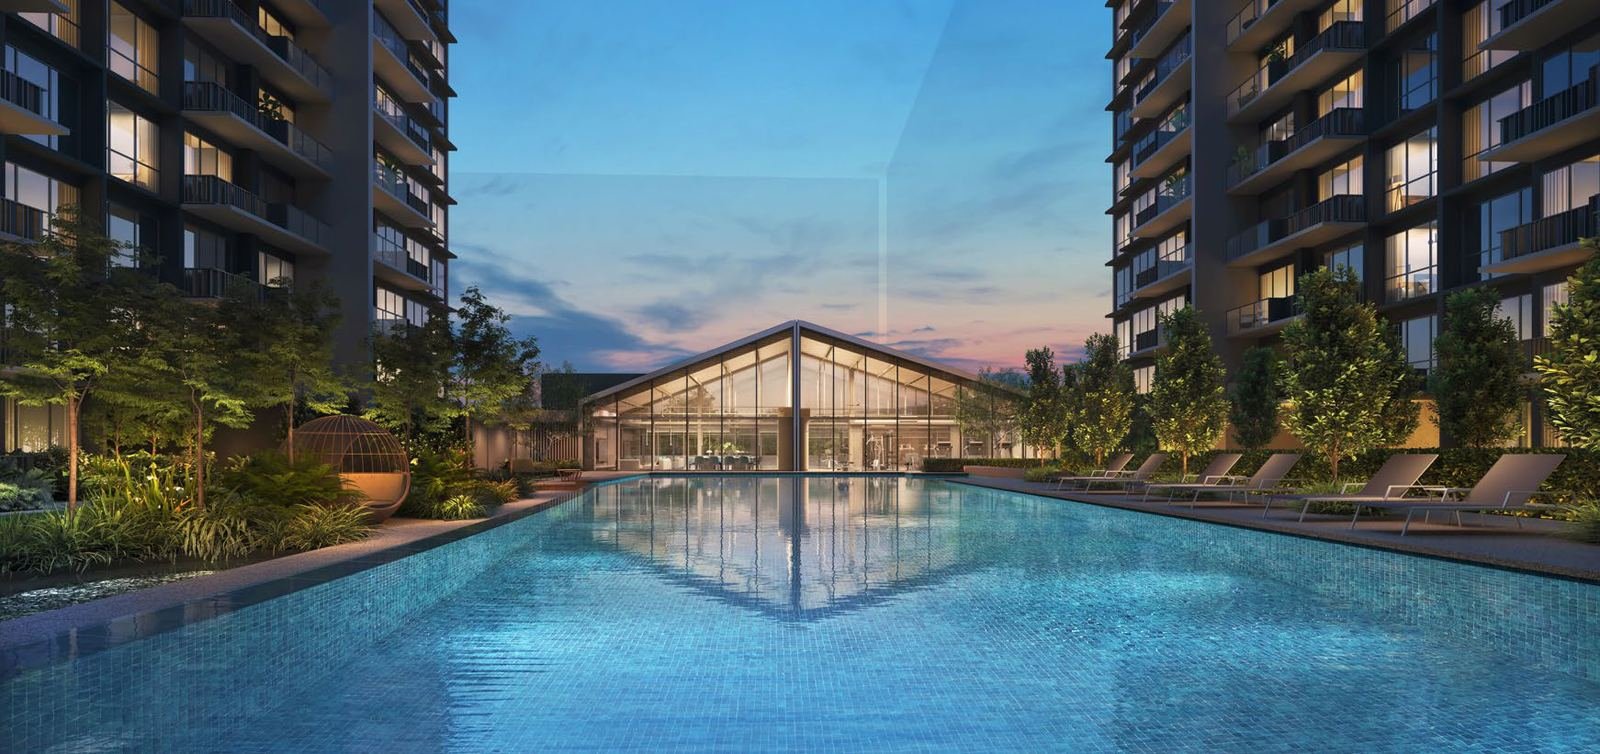
Artist's impression of Club Lucerne at dusk — the glasshouse clubhouse with function room and gymnasium, reflected in the lap pool at Lucerne Grand.
Club Lucerne. The glasshouse clubhouse — function rooms, lounge and gym on the water. Artist's impression.
Lap Pool & Aqua LoungeSpa CoveClub Lucerne Co-working LoungeGymnasiumCommunity Plaza Kids Splash PoolGourmet PavilionsMulti-Purpose Court Outdoor FitnessWellness GardenPets Garden

There's more we can't fit here. Homes are fitted with premium appliances from Bosch, Samsung, Hansgrohe, Geberit and Franke, and the development has achieved BCA's Green Mark Platinum Super Low Energy certification. For the full facilities plan, every artist's impression and the interior finishes, message us.

All renderings are artist's impressions from the developer's materials, are indicative only and do not form part of any offer or contract. Facilities, finishes and appliance brands are subject to the developer's final specifications.

The homes

Seven unit types across 570 homes — and for the first time, the exact sizes and how few of each there are.

624–710SQ FT*

2-Bedroom

  • 2-Bedroom (2 Bath) · 624 sq ft · 96 homes
  • 2-Bedroom + Study · 667–710 sq ft · 126 homes
872–1,001SQ FT*

3-Bedroom

  • 3-Bedroom · 872–904 sq ft · 125 homes
  • 3-Bedroom Premium + Study · 947–1,001 sq ft · 128 homes
1,152–1,432SQ FT*

4-Bedroom Premium

  • 4-Bedroom Premium · 1,152–1,195 sq ft · 47 homes
  • 4-Bedroom Premium + Study · 1,345 sq ft · only 16 homes
  • 4-Bedroom Premium + Entertainment · 1,432 sq ft · 32 homes

Show unit floor plans

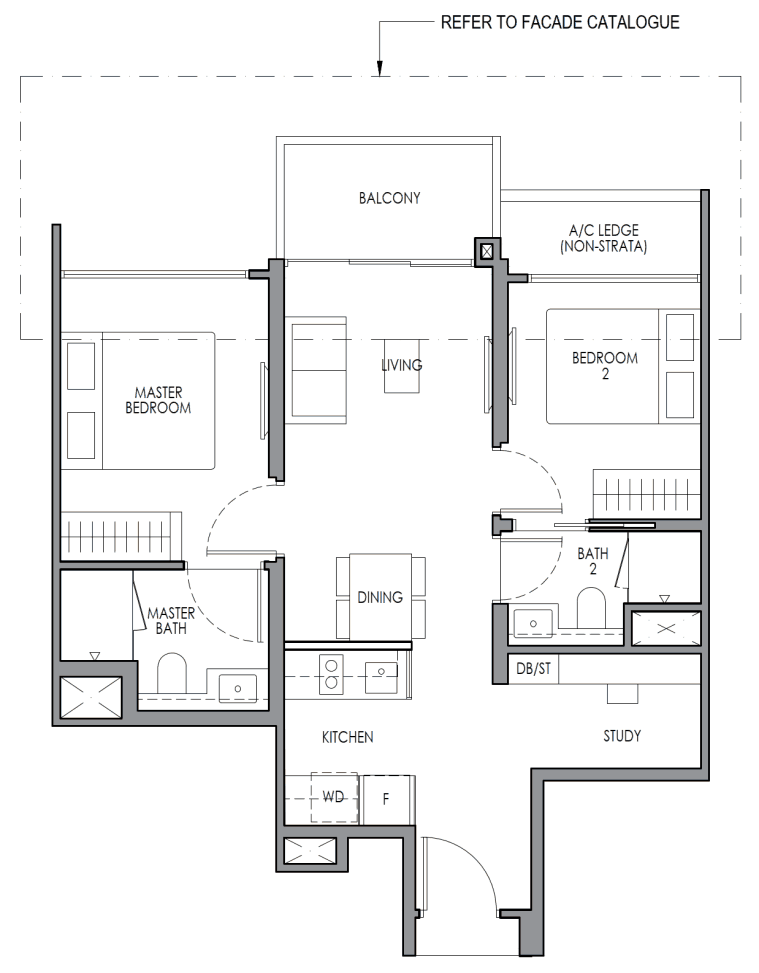
Type B2S · 62 sq m / 667 sq ft*

2 Bedroom + Study

Efficient dumbbell layout with a good-size, multi-functional study.

Tap the plan to enlarge +
Type CP2S · 93 sq m / 1,001 sq ft*

3 Bedroom Premium + Study

Unique flexi-space with an open-concept study for diverse planning options.

Tap the plan to enlarge +
Type DP1E · 133 sq m / 1,432 sq ft*

4 Bedroom Premium + Entertainment

Flexspace entertainment room, large kitchen, dining with display storage, and a his-and-hers walk-in wardrobe in the master. Buyers can opt in or out of the entertainment room wall for a limited period.

Tap the plan to enlarge +

*All sizes are estimated and subject to change upon final survey. These are the three layouts fitted out as show units. There are more layouts in the full set — plus the unit distribution, block orientation and facing of every stack. Tell us your budget and we'll send the layouts that fit.

Built by City Developments Limited

City Developments Limited — SGX-listed, six decades of building Singapore, and one of the most established names a new launch can carry. You've walked past their work your whole life.

60+
Years in real estate development, investment and management
55,000+
Homes developed
167
Locations across 28 countries and regions
23m
Sq ft of gross floor area owned globally

Register for the VIP Preview

Preview appointment booking is now open, from 12 September – 22 September 2026. Register to secure your preferred date and time before public slots fill up.

  • The e-brochure and the complete floor plan set — beyond the three show unit plans on this page
  • Pricing details as soon as the developer releases them — no estimates, no guesswork
  • Priority choice of showflat viewing slot before the public preview
  • Early-bird pricing and any launch-day terms the developer announces
  • Straight answers from a PropNex salesperson — no commission payable by you

Registration is free and places you under no obligation to purchase.

Three fields, ten seconds

Get on the list

Your details go straight to our sales team on WhatsApp.

Or WhatsApp us directly at +65 8807 5245

You're registered.

WhatsApp is opening so our sales team can confirm and send the materials. If it didn't open, message +65 8807 5245.

Questions, answered plainly

At 30–38 Lakeside Drive in Jurong (District 22) — 570 homes right beside Lakeside MRT, next to Jurong Lake Gardens, inside the Jurong Lake District.

City Developments Limited (CDL) — SGX-listed, over 60 years of development. This page is run independently by Edwin Leong, a CEA-registered salesperson with PropNex Realty Pte Ltd — it is not CDL's website and is not endorsed by CDL.

Preview appointment booking is now open, from 12 September – 22 September 2026. Register to secure your preferred date and time before public slots fill up.

2- to 4-Bedroom, an estimated 624–1,432 sq ft across seven unit types — the full mix and the three show unit floor plans are in “The homes” above. For the complete floor plan set and which stacks face where, WhatsApp us. All sizes estimated, subject to change and final survey.

Pricing has not been released by the developer. Anything circulating now is an estimate, not a confirmed figure — so this page doesn't publish one. CDL issues pricing closer to the preview; register and we'll share it as soon as it exists.

Rulang Primary School, Shuqun Primary School, Lakeside Primary School and Boon Lay Garden Primary School, as published in the project eBook. Home-to-school distance and Primary 1 registration priority are determined by the Ministry of Education — verify on the MOE School Finder before deciding.

Register your name, email and mobile on this page, or WhatsApp us at +65 8807 5245. The showflat location and viewing slots are confirmed nearer the preview date; registered guests choose their slot first.

No. For new launch projects in Singapore the marketing agent is paid by the developer, so there is no commission charged to you for viewing or purchasing through this page — and the developer's price is the same either way.

👋 Ask me anything about Lucerne Grand
WhatsApp us — get the e-brochure